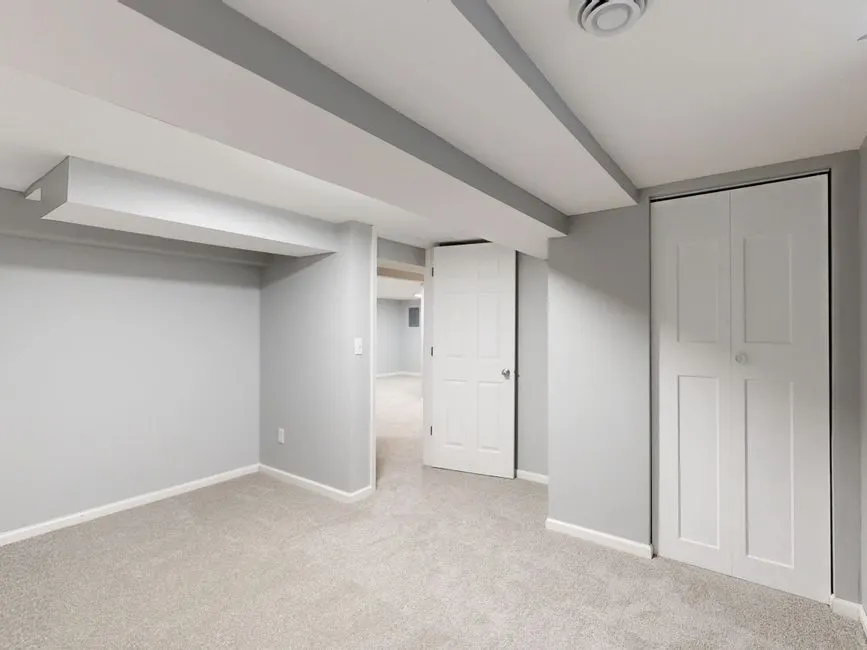
Framing, drywall, electrical, and finish work done to Arizona code
Basement Remodeling Contractor Glendale AZ for Finished Living Space
RiseCore Builders is the Basement Remodeling Contractor Glendale AZ homeowners call when the lower level needs to become real living space. We frame, wire, insulate, drywall, and finish basements across Glendale and Maricopa County - home theaters, guest suites, gyms, and rental-ready units. Every job is permitted, inspected, and built to last in desert conditions.
Live phone supportUpfront optionsBacked workmanship
What's included
What Our Basement Remodeling Service Includes
Every basement remodel we take on covers the full build - from moisture control and framing through finish work and final inspection. Here is what is standard on a RiseCore Builders job in Glendale, and what we add when your project calls for it.
Moisture Control and Crack Repair
We test the slab and walls, repair foundation cracks, and seal rim joists before framing. Water damage and mold growth get addressed first. This is the step that keeps a finished basement dry through monsoon season.
Framing and Insulation
Lumber framing goes up with a nail gun and circular saw, squared with a level and tape measure. Owens Corning insulation fills the cavities. We build to IBC standards so the walls are straight and the space is thermally sealed.
Electrical and Plumbing Rough-In
New circuits run to NEC code, and plumbing lines are set for any bathroom or kitchenette. Rough-in gets inspected before drywall. Outdated wiring in older Glendale homes gets replaced at this stage.
Drywall, Paint, and Finish
Drywall is hung, taped, and finished smooth, then primed and painted with Sherwin-Williams or Behr. Tile, trim, doors, and flooring go in last. We walk the space with you before the final inspection.
Permits and Inspections
We pull the Glendale permits and coordinate every inspection - rough-in, framing, and final. Arizona ROC License compliance is handled on our side. You get the paperwork at handover.
Service overview
Basement Remodeling Contractor Glendale AZ: What the Work Involves
A basement remodel turns raw, unfinished square footage into rooms you actually use. That means framing walls with lumber and plywood, running new circuits to NEC standards, hanging and finishing drywall, then laying tile or carpet over a leveled slab. We check the slab for foundation cracks and water damage first, because a finished basement built over a wet floor fails within a season. Insulation goes in before drywall, and every penetration gets sealed.
Glendale sits in Maricopa County, where summer ground temperatures push past 100 degrees and monsoon season dumps rain fast. Both matter downstairs. Poor insulation lets heat bleed through block walls, and water damage from a failed sump or cracked slab wicks straight into new drywall. That is why we treat moisture control and thermal sealing as part of the build, not an add-on. If you have been searching for a basement remodeling contractor near me Glendale AZ, start with a walkthrough and a moisture check.
How we workWe verify the cause, compare realistic options, and confirm the repair before we leave.
The service timeline
How Our Basement Remodeling Process Runs
The process flexes to the condition, but these checkpoints keep decisions clear.
Walkthrough and Moisture Check
We inspect the slab, walls, and rim joists for water damage, foundation cracks, and mold growth. A tape measure and level confirm ceiling height and floor slope. You get a written scope and a fixed price, usually within 48 hours of the visit.
Permits and Design
We pull the Glendale permits and draft the layout - room sizes, egress windows, electrical locations. Arizona ROC License compliance is handled on our side. You approve the plan before a single stud goes up.
Framing and Rough-In
Lumber framing goes up with a nail gun and circular saw, then our electricians run circuits to NEC code and plumbers set drain lines. Inspectors sign off on rough-in before anything gets covered. This stage runs one to two weeks on a typical basement.
Insulation and Drywall
Owens Corning insulation goes into the cavities, then drywall is hung, taped, and finished smooth. Sherwin-Williams or Behr primer and paint follow. Dust control matters here - we seal off the stairwell so the rest of your house stays clean.
Finish and Final Inspection
Tile, trim, doors, fixtures, and flooring go in. We test every outlet and light, then walk the space with you. The city performs the final inspection, and we hand over the paperwork. Most basements finish in four to seven weeks total.
Tools & methods
Tools and Methods We Use
Purpose-built equipment, used by trained technicians, so the job is done accurately the first time.
Milwaukee and DeWalt cordless kits
Drills, impact drivers, and circular saws for framing, blocking, and trim work. Cordless keeps the crew moving without tripping over cords in a tight basement.
Bosch and Stanley levels and tape measures
Checking wall plumb, floor slope, and layout dimensions. Basement slabs are rarely perfectly level, so we measure before we frame.
Nail gun and sledgehammer
Framing goes up fast with a nail gun. The sledgehammer comes out for demolition when we gut a partially finished basement before rebuild.
Concrete mixer and wheelbarrow
Used for slab patching, crack repair, and setting anchor points. Small batches mixed on site keep the work moving without a delivery.
Moisture meter
Reads slab and wall moisture before framing. This is the tool that tells us whether the basement is ready for drywall or needs more drying time.
Use cases
When to Call a Basement Remodeling Contractor
These examples show how the service framework adapts rather than forcing every call through one repair.
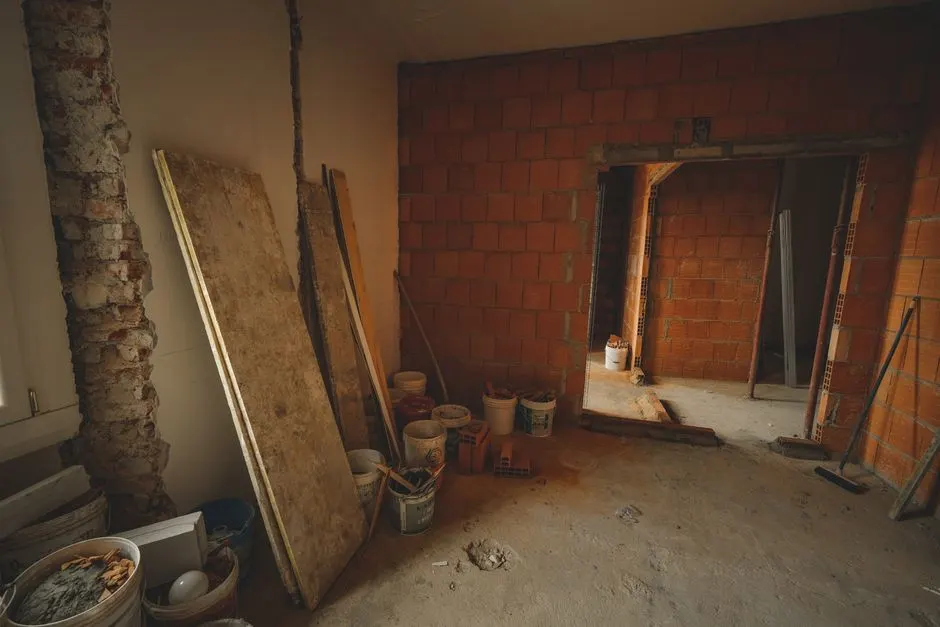
Water-Damaged Basement to Home Theater
A Chevy Chase basement with water damage from a monsoon leak. Damaged framing, mold growth on the lower wall, and outdated wiring throughout. The homeowner thought it was unusable. → We removed damaged framing, treated for mold, repaired the foundation crack, and replaced the wiring. Then built a 500-square-foot home theater with sound insulation and dedicated circuits.
Storage Basement to Legal Rental Unit
A West Glendale basement used for storage with no bathroom, no egress, and no separate entry. The landlord wanted a rentable unit but did not know where to start with permits. → We added a bathroom, kitchenette, egress windows to IBC code, and a separate entry. Pulled all permits and passed final inspection. The unit rented within two weeks.
Problems we solve
Basement Problems We Fix Before Finishing
A finished basement is only as good as what is behind the drywall. These are the issues we find most often in Glendale basements and how we handle them.
Slab moisture and foundation cracks
We test the slab, repair foundation cracks with epoxy or hydraulic cement, and install a moisture barrier before framing. If drainage is the issue, we address it before any finish work begins.
Outdated wiring and undersized circuits
Our electricians replace outdated wiring and run new circuits to NEC code. Every basement we finish gets a rough-in inspection before drywall, so the electrical is legal and safe.
Poor insulation and heat bleed
We install Owens Corning insulation and seal rim joists before drywall. The lower level stays 8 to 12 degrees cooler, and your HVAC stops working overtime.
No legal egress for sleeping rooms
We size and install egress windows to IBC standards. The space becomes legal to sleep in, and it passes final inspection without a fight.
Pricing process
Basement Remodeling Cost in Glendale
$27,000 - $57,000 for a typical 600-square-foot Glendale basement, depending on scope
Square footage
Larger basements cost more in materials and labor, but the per-square-foot price often drops because fixed costs like permits and setup spread across more area.
Bathroom or kitchenette
Adding plumbing rough-in, ventilation, and moisture-proof finishes adds significant cost. A basement bathroom typically adds $8,000 to $15,000 depending on fixtures and layout.
Egress windows
Any sleeping room needs a code-compliant egress window. Cutting and framing one into a block or concrete wall runs $2,500 to $5,000 installed.
How much does a basement remodeling contractor cost in Glendale AZ?
Most Glendale basement remodels run $45 to $95 per square foot in 2026, so a 600-square-foot basement lands between $27,000 and $57,000. A basic finish with drywall and flooring sits at the low end. Adding a bathroom, kitchenette, or home theater pushes toward the top. We quote a fixed price after the walkthrough.
What does a basement finishing contractor do in Glendale?
A basement finishing contractor Glendale AZ turns an unfinished lower level into usable rooms. That covers framing, insulation, drywall, electrical, plumbing, flooring, and paint, plus permits and inspections. We also handle moisture control, foundation crack repair, and egress windows so the space is legal and dry.
Do I need a basement remodeling contractor in Glendale, Arizona?
You need one if the work involves framing, electrical, plumbing, or structural changes - those require permits and licensed trades. A licensed basement remodeling contractor in Glendale, Arizona handles the permits, the inspections, and the code compliance. Doing it unpermitted risks failed inspections and resale problems.
Who is the best basement remodeling contractor in Glendale AZ?
The best basement finishing contractor near me Glendale is the one who checks moisture first, pulls permits, and quotes a fixed price. Ask any contractor how they handle slab moisture and egress windows. If they skip those answers, keep looking. We walk you through both on the first visit.
Related services
Related Services

General Contractor Near Me
Basement remodels often grow into broader work - a new stairwell, a load-bearing change, or a full lower-level build-out. Our general contracting team handles the structural side so your Glendale basement project stays under one contract.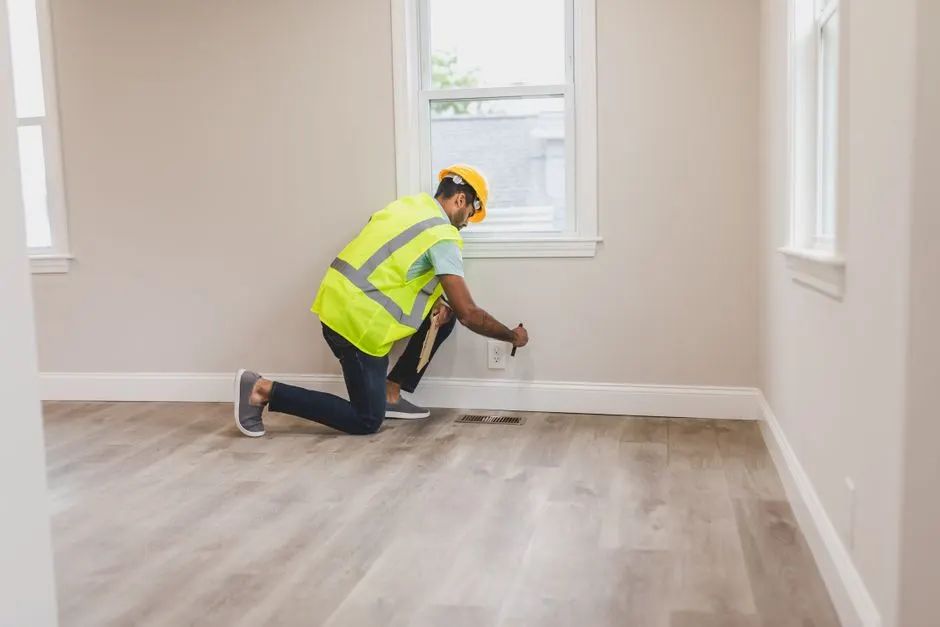
Residential General Contractor
Every Glendale basement we finish is residential work at its core. Our residential team coordinates framing, electrical, plumbing, and inspections so the basement ties into your home's existing systems without surprises.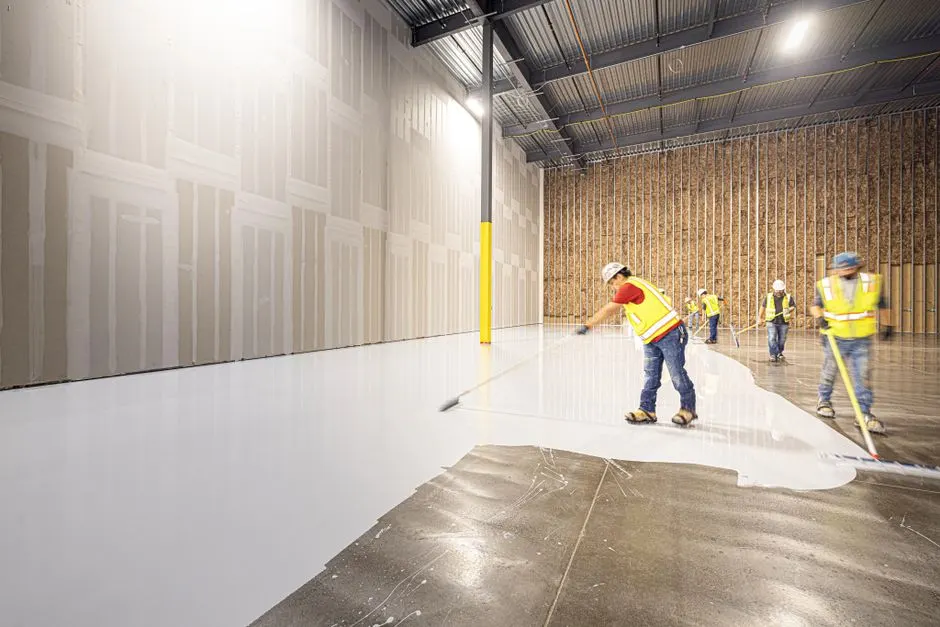
Commercial General Contractor
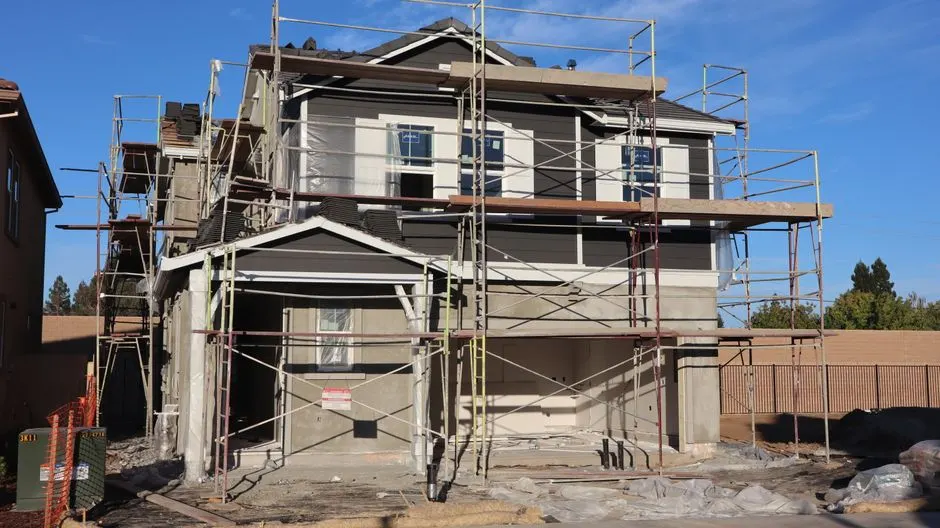
If you own a Glendale property with a basement used for storage or business, our commercial team can convert it into office, retail, or tenant space. Same code compliance, same fixed pricing, scaled for commercial occupancy.Ready when you are
Get Your Basement Remodeling Contractor Glendale AZ Quote
We walk your basement, check for moisture, and hand you a fixed price - usually within 48 hours. Licensed, insured, and code-correct on every Glendale job. Call RiseCore Builders at (623) 469-2452 and let's get your lower level finished.
Talk with the local team
Request Basement Remodeling Contractor
Call (623) 469-2452 or send us a message and we will get back to you the same business day. We schedule walkthroughs Monday through Friday and can usually be on site within a few days. Tell us what you are planning and we will give you a straight answer on scope, timeline, and cost.