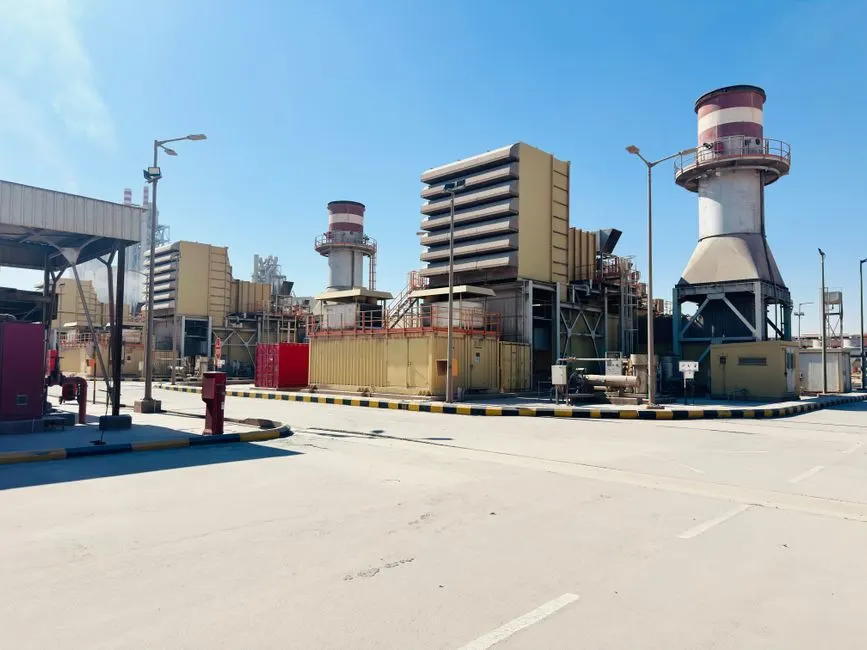
Warehouse, plant, and tenant improvement construction across Maricopa County
Industrial General Contractor in Glendale Built for Heavy-Duty Work
When you need an Industrial General Contractor in Glendale, you need a crew that understands tilt-up panels, rebar schedules, and OSHA jobsite rules, not a residential remodeler stretching into commercial work. We build and renovate warehouses, manufacturing floors, and industrial tenant spaces across Glendale, AZ, from 85301 to 85308. One licensed team, one schedule, one point of contact from permit to punch list.
Live phone supportUpfront optionsBacked workmanship
What's included
What Our Industrial General Contractor Service Includes
Every Glendale industrial project we run covers the full scope from permits to closeout. Here is what is included in a standard contract, and what we quote separately when your project needs it.
Permits and Inspections
We pull the Arizona ROC and local building permits, schedule every inspection, and coordinate with the city until you have your certificate of occupancy. You never make a call to the building department. We handle the paperwork, the submittals, and the re-inspections if anything needs a second look.
Site Prep and Foundations
Clearing, grading, underground utilities, and structural concrete are all in scope. We set rebar to engineered specs, pour and finish slabs, and test concrete strength before framing begins. Foundation work is where industrial buildings succeed or fail, so we do not cut corners here.
Structural and Envelope
Steel erection, tilt-up panels, framing, roofing shingles or membrane, insulation, and exterior finishes. We build the envelope to handle Glendale heat and monsoon rain, using Owens Corning roofing products and Sherwin-Williams exterior coatings rated for desert UV exposure.
MEP Rough-In and Trim
Electrical service, plumbing lines, HVAC ductwork, and fire suppression rough-in are coordinated under one schedule. We pull NEC-compliant wiring, set fixtures, and test every system before the final inspection. You get as-built drawings showing where everything runs.
Interior Finishes
Drywall, paint, flooring, ceilings, and trim for office and break-room areas. We use Behr and Sherwin-Williams coatings and install durable surfaces rated for industrial traffic. Finishes are scheduled last so they stay clean through the rest of the build.
Closeout and Warranty
Punch list, final inspection, as-built drawings, and warranty documents are all part of closeout. We walk the building with you before handover and fix anything on the list before we leave. You get a workmanship warranty and manufacturer documentation for every installed system.
Service overview
What an Industrial General Contractor in Glendale Actually Does
An Industrial General Contractor in Glendale is the licensed firm that runs the whole build: site prep, structural concrete, steel erection, MEP rough-in, and final inspection under IBC and NEC code. We coordinate the trades, pull the Arizona ROC permits, and keep the schedule honest. On a typical 20,000 sq ft warehouse shell, that means managing a concrete mixer pouring a 6-inch slab, a crew setting rebar on 12-inch centers, and electricians pulling conduit before the drywall goes up. You get one contract and one accountable team.
Glendale industrial work has its own rhythm. Summer slab pours start at 4 a.m. because concrete cures too fast above 105 degrees, and monsoon season means we build roof drainage and waterproofing to handle a two-inch storm in an hour. If you are searching for an industrial construction contractor Glendale AZ owners trust for a plant expansion, a cold-storage retrofit, or a code upgrade on an older building, we handle the scope from demolition through certificate of occupancy.
How we workWe verify the cause, compare realistic options, and confirm the repair before we leave.
The service timeline
How Our Industrial Construction Process Works
The process flexes to the condition, but these checkpoints keep decisions clear.
Site Walk & Scope
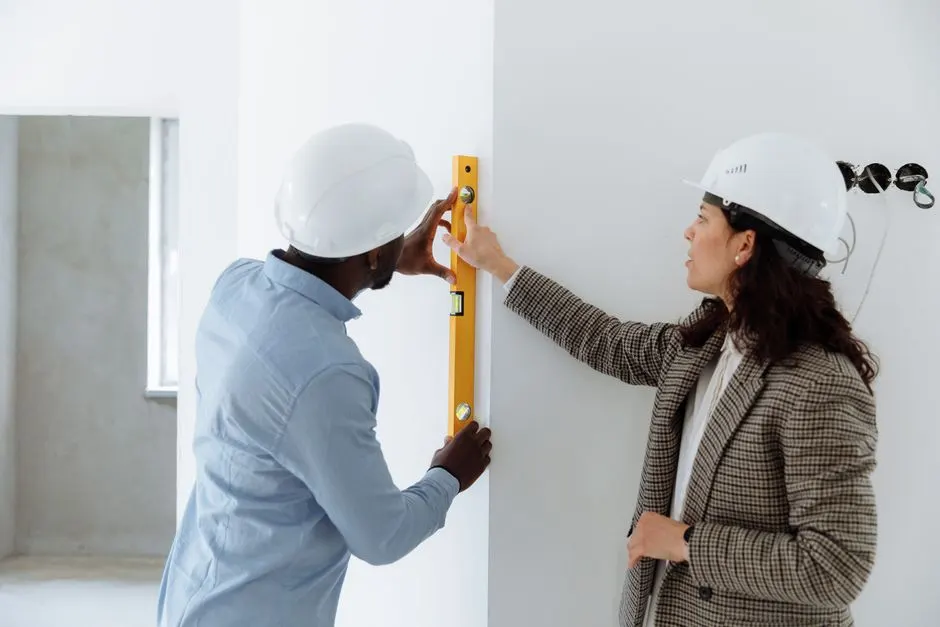
We walk the property with you, measure the footprint with a tape measure and laser level, and photograph existing conditions. You get a written scope and a budget range within 48 hours. On a 15,000 sq ft building, the walkthrough takes about two hours and covers foundation, roof, and utility capacity.
Permits & Engineering
We submit plans to the city and pull the Arizona ROC and local building permits. Structural and MEP drawings get stamped, and we coordinate the inspections calendar. Permit turnaround in Glendale typically runs 10 to 21 business days depending on plan review load.
Site Prep & Foundation
Crews clear the site, run the underground utilities, and pour the slab. A wheelbarrow and concrete mixer handle tight pours; pump trucks handle the big ones. We set rebar on engineered centers and test the concrete strength before framing starts.
Build & Rough-In
Structural steel goes up, then framing, roofing, and MEP rough-in. Electricians pull conduit, plumbers set lines, and HVAC crews hang ductwork. We run daily walkthroughs and post a two-week look-ahead so you always know what is happening next.
Finishes & Closeout
Drywall, insulation, paint, and final trim go in, then we run the punch list and schedule the final inspection. You get as-built drawings, warranty documents, and a walkthrough before we hand over the keys. Most clients are operational within a week of certificate of occupancy.
Tools & methods
Tools and Methods We Use on Industrial Builds
Purpose-built equipment, used by trained technicians, so the job is done accurately the first time.
Milwaukee and DeWalt Cordless Platforms
Drills, impact drivers, and circular saws for framing, decking, and finish work. Cordless platforms keep crews mobile on large industrial footprints where running extension cords is impractical.
Bosch Laser Levels
Setting elevations for slab pours, steel erection, and racking installation. Laser levels hold tighter tolerances than string lines on 20,000 sq ft footprints.
Concrete Mixers and Pump Trucks
Mixing and placing structural concrete for foundations, slabs, and tilt-up panels. Pump trucks handle large pours; wheelbarrow and mixer setups handle tight-access areas.
Makita Sledgehammers and Demolition Tools
Breaking out old concrete, removing failed foundations, and demolition during renovation. Industrial demolition requires heavier tools than residential work.
Stanley Tape Measures and Layout Tools
Layout, framing, and quality checks throughout the build. Every crew carries Stanley tapes and levels for daily verification.
Nail Guns and Pneumatic Fasteners
Framing, sheathing, and decking at production speed. Pneumatic tools keep framing crews on schedule across large industrial footprints.
Use cases
When Glendale Businesses Call Us for Industrial Construction
These examples show how the service framework adapts rather than forcing every call through one repair.
Cold-Storage Tenant Improvement
A North Glendale food distributor needed a 6,000 sq ft cold room built inside an existing warehouse. The space had no insulated panels, no refrigeration lines, and insufficient electrical capacity. → We installed insulated wall and ceiling panels, ran refrigeration lines, and upgraded the electrical service. The cold room holds temperature within one degree and passed USDA inspection on the first walkthrough.
Plant Expansion Without Downtime
A West Glendale manufacturer needed a 15,000 sq ft expansion for a second production line but could not shut down the existing line during construction. → We phased the build so the current line kept running. Structural steel, slab extension, and MEP tie-in finished in 18 weeks. The new line was operational two days after final inspection.
Problems we solve
Industrial Construction Problems We Solve in Glendale
Older Glendale industrial buildings develop predictable problems. Here is what we fix and why it matters if you own or operate one.
Foundation cracks from expansive desert soil
We core into the slab, assess the crack depth, and repair with engineered epoxy injection or partial re-pour. Then we address the soil moisture causing the movement so the repair holds. Most repairs finish in three to five days.
Roof leaks during monsoon season
We inspect the membrane, flashing, and drainage, then repair or replace the failed sections. We install Owens Corning and commercial membrane systems rated for desert heat cycling. Drainage is sized so a two-inch storm clears without ponding.
Outdated wiring that fails NEC inspection
We assess your service capacity, pull new conduit, and upgrade panels to NEC-compliant 480-volt where needed. Our electricians document every circuit so the inspection passes the first time. Most service upgrades run two to four weeks.
Poor insulation driving up cooling costs
We audit the envelope, seal air gaps, and install insulation rated for your building type. Roof and wall insulation upgrades typically cut cooling load 20 to 30 percent. Payback usually lands inside three to five years.
Pricing process
Industrial Construction Pricing in Glendale
$85 - $250 per square foot depending on scope
Building Size and Footprint
Larger footprints lower the per-square-foot cost because site prep, mobilization, and supervision spread across more square footage. A 10,000 sq ft build costs more per foot than a 50,000 sq ft build.
Structural Complexity
Tilt-up panels, heavy steel, and multi-story construction add engineering and crane costs. A simple pre-engineered metal building costs less per foot than a tilt-up with architectural finishes.
MEP Scope
Electrical service capacity, plumbing, HVAC, and fire suppression drive a large share of cost. A 480-volt service upgrade or process piping system adds significantly to the budget compared to a basic office rough-in.
Questions before we arrive
Frequently Asked Questions About Industrial Construction in Glendale
How much does an industrial General Contractor cost in Glendale AZ?
Most Glendale industrial projects run $85 to $250 per square foot in 2026, depending on scope. A basic warehouse shell sits near the low end; a cold-storage or clean-room build pushes past $200 per square foot. Tenant improvements typically run $45 to $120 per square foot. We give you a written budget range within 48 hours of the site walk.
What does an industrial construction contractor do in Glendale?
An industrial construction contractor Glendale AZ firms hire manages the entire build: site prep, foundations, structural steel, roofing, MEP systems, and finishes. We pull permits, coordinate subcontractors, schedule inspections, and deliver the certificate of occupancy. Think of us as the single point of accountability from the first excavator to the final paint touch-up.
Do I need an industrial General Contractor in Glendale, Arizona?
Yes, if your project involves structural work, MEP systems, or permitted construction. Arizona ROC licensing requires a qualified general contractor for most commercial and industrial scopes. Hiring an unlicensed crew can void your insurance, fail inspection, and expose you to liability. A licensed industrial General Contractor in Glendale, Arizona keeps your project legal and insurable.
Who is the best industrial General Contractor in Glendale AZ?
The best industrial construction contractor near me Glendale searches return is one with verifiable licensing, industrial-scale experience, and a schedule you can hold them to. Ask for their Arizona ROC license, recent industrial project references, and proof of OSHA compliance. We provide all three on the first call, plus a written scope and budget within 48 hours.
Related services
Related Services

General Contractor Near Me
If your Glendale project mixes industrial and commercial scope, our general contracting team handles both under one contract. We coordinate trades, pull permits, and keep the schedule tight whether you are building a warehouse or a retail shell.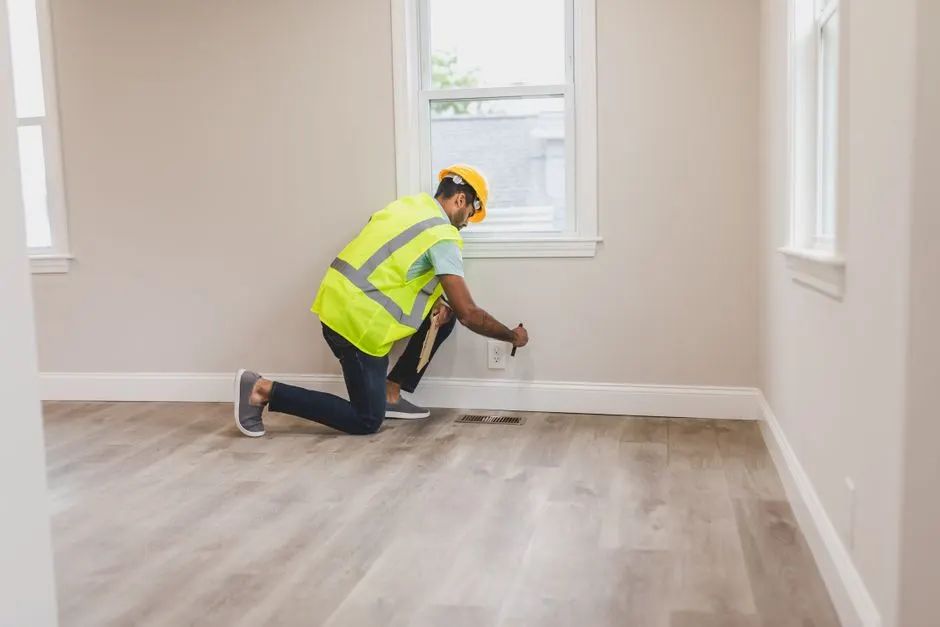
Residential General Contractor
Some Glendale industrial properties include on-site offices or guard quarters. Our residential general contracting team builds and renovates those spaces to the same code standard as your main facility, so everything passes inspection together.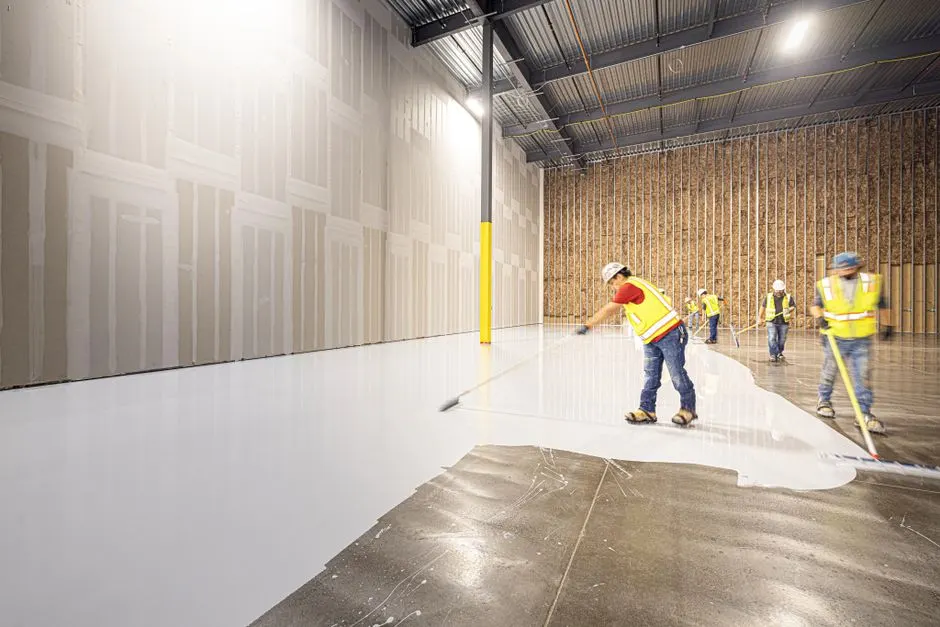
Commercial General Contractor
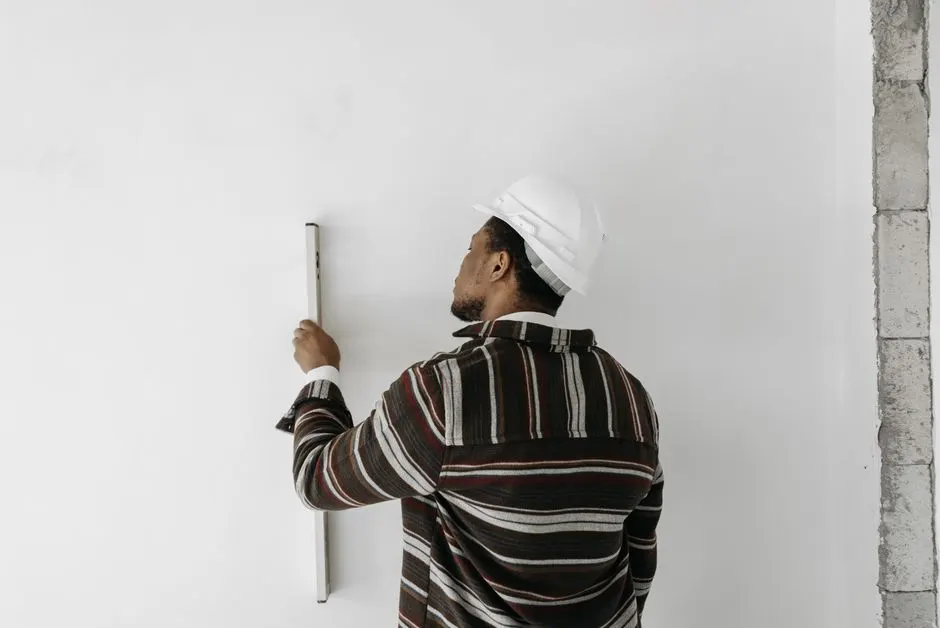
Industrial and commercial construction overlap on tenant improvements, loading docks, and office buildouts. Our commercial team handles the retail and office side while our industrial crew runs the warehouse and plant work.Ready when you are
Get Your Industrial General Contractor in Glendale Quote Today
Call (623) 469-2452 and we will walk your Glendale site, scope the work, and give you a written budget range within 48 hours. Licensed, insured, and ready to build.
Talk with the local team
Request Industrial General Contractor
Call (623) 469-2452 or send us a message and we will get back to you the same business day. We schedule walkthroughs Monday through Friday and can usually be on site within a few days. Tell us what you are planning and we will give you a straight answer on scope, timeline, and cost.