How to Tell if a Wall Is Load Bearing Before You Remodel
Before you swing a sledgehammer, learn how to tell if a wall is load bearing. We break down the visual clues, structural signs, and Glendale-specific red flags.
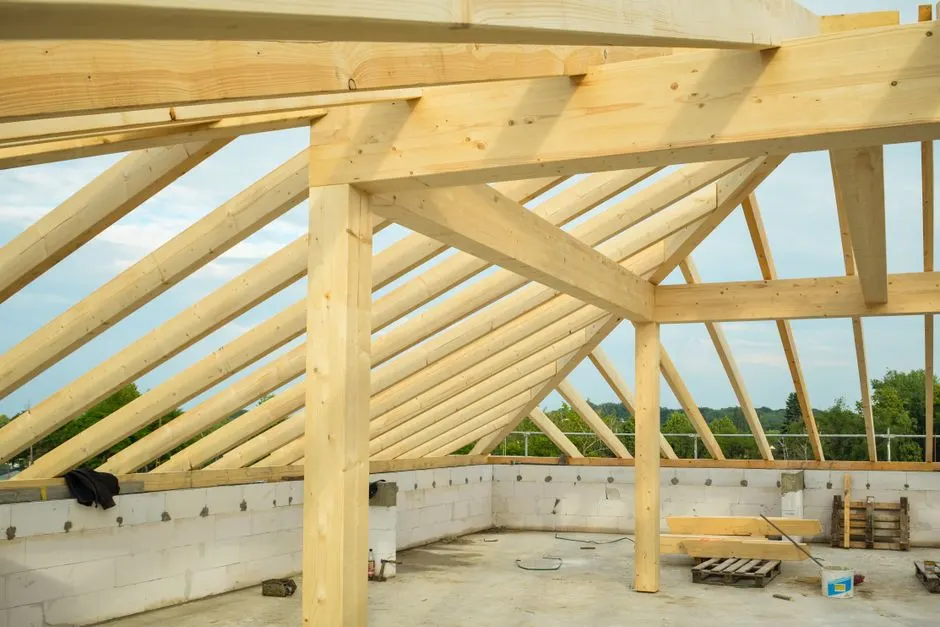
You can usually tell a wall is load bearing if it runs perpendicular to your floor joists, sits near the center of the house, and has a double top plate or a concrete footing beneath it. If you are planning a remodel in Glendale, Arizona, knowing how to tell if a wall is load bearing before you remodel is the difference between a smooth project and a structural emergency.
This guide walks you through the visual checks, the structural clues, and the local code rules that apply here in the Valley. We will also cover what removal actually costs in 2026 and when it is time to bring in a pro.
What Is a Load Bearing Wall?
A load bearing wall is a structural wall that carries the weight of the floors and roof above it down to the foundation. It is not just a partition between rooms - it is part of the skeleton of your house.
In Glendale, most homes built before 1990 use wood-frame construction with load bearing walls running front-to-back or side-to-side, depending on the original plan. Removing one without proper support can cause sagging floors, cracked drywall, and even roof failure. That is why identification matters before you start demolition.
How to Tell if a Wall Is Load Bearing Before You Remodel
Start by looking at the direction of your floor joists in the basement or crawlspace. If a wall sits perpendicular to those joists and runs through the middle of the house, it is almost certainly load bearing.
Here are the most reliable signs:
- Joist direction: Load bearing walls run perpendicular to the floor or ceiling joists.
- Wall position: Walls near the center of the home are more likely to be load bearing than exterior walls (which are always load bearing).
- Top plate: A double top plate - two 2x4s stacked on top of each other - is a strong indicator.
- Foundation: If the wall sits on a concrete footing or a beam in the basement, it is carrying weight.
- Beam connections: Look for a beam or header that ties into the wall from above.
If you are still unsure, a General Contractor Near Me Glendale AZ can inspect the wall and give you a definitive answer. We do this every week for homeowners in Glendale, and it takes about 30 minutes.
Another clue: knock on the wall. A hollow sound usually means a partition wall, while a solid thud can indicate a load bearing wall with a double top plate. But this is not foolproof - always verify with a professional.
Check the Blueprints
If you have the original blueprints for your Glendale home, they will show which walls are load bearing. Look for walls marked with a double line or a note like "bearing wall." If you do not have them, your local building department may have a copy on file.
Look at the House Layout
Load bearing walls often align with the ridge of the roof or run down the center of the house. If a wall seems to divide the house into equal halves, treat it as load bearing until proven otherwise.
Can I Remove a Load Bearing Wall in Glendale, AZ?
Yes, you can remove a load bearing wall in Glendale, Arizona, but you need a permit and a structural plan. The city follows the 2018 International Residential Code (IRC), which requires that any removed load bearing wall be replaced with a properly sized header or beam.
In Glendale, a building permit for load bearing wall removal typically costs between $150 and $400, depending on the scope. You will also need a structural engineer to stamp the plans if the wall carries significant weight. That engineering report usually runs $500 to $1,200.
The actual removal and beam installation for a typical 10-foot opening costs $3,000 to $8,000 in 2026, including labor, materials, and drywall repair. If you are also remodeling the kitchen or bathroom, we can handle the whole project - our Kitchen And Bathroom Remodeling Glendale AZ team does this daily.
Do not skip the permit. Glendale inspectors will catch unpermitted work during a future sale, and the fines can be steep. Plus, an unpermitted removal can void your homeowner's insurance if a structural problem occurs.
What to Watch Out For
The biggest mistake homeowners make is assuming a wall is not load bearing because it looks thin or because a previous owner removed a similar wall. Every house is different.
Other common errors:
- Ignoring the basement: A wall that looks like a partition on the main floor might be carrying a beam below.
- Trusting a handyman: Unless they are a licensed contractor or engineer, they cannot legally confirm load bearing status in Arizona.
- Forgetting the roof: In Glendale, roof loads include not just shingles but also solar panels and HVAC units. These add weight that a removed wall may have been supporting.
- Skipping the permit: Even if you are confident, the city requires a permit for structural changes. No exceptions.
We have seen homeowners in General Contractor in Downtown Glendale start a DIY removal and end up with a sagging ceiling. The repair cost more than hiring a pro from the start.
When to Call a Professional
Call a professional the moment you are unsure - or if the wall is in a basement, carries a beam, or sits on a concrete footing. Guessing is not worth the risk.
At RiseCore Builders, we inspect the wall, check the framing, and tell you exactly what is load bearing and what is not. If removal is possible, we handle the engineering, permits, and construction. If it is not, we help you find a design solution that works without compromising your home's structure.
We also offer Residential General Contractor Glendale AZ services for everything from small wall removals to full home renovations. Our team knows the Glendale building department and can pull permits quickly.
Frequently Asked Questions
How to tell if a wall is load bearing before you remodel?
Check if the wall runs perpendicular to floor joists and sits near the center of the house. A double top plate, concrete footing, or beam connection are strong indicators. If any of these are present, assume it is load bearing and call a professional to confirm.
How do I know if a wall is load bearing in Glendale AZ?
In Glendale, the same visual rules apply, but local codes require a permit for removal. Look for a double top plate and check the foundation. If the wall sits on a footing or carries a beam, it is load bearing. A licensed contractor can verify in under an hour.
Can I remove a load bearing wall in Glendale, Arizona?
Yes, but you need a building permit and a structural plan. The city follows the 2018 IRC, and removal typically costs $3,000 to $8,000 in 2026. You will also need an engineer's stamp if the wall carries significant weight. Do not attempt without permits.
Who can tell me if a wall is load bearing in Glendale?
A licensed general contractor or structural engineer can tell you. In Glendale, we recommend calling a contractor who works with the city regularly. They can inspect the wall, check the framing, and give you a written report for your permit application.
What happens if I remove a load bearing wall without support?
The structure above can sag, crack, or collapse. You may see drywall cracks, sticking doors, or a bowed ceiling. In severe cases, the roof can fail. Always install a properly sized header or beam before removing any load bearing wall.
Get Help with General Contractor in Glendale
If you are ready to remodel and need to know which walls are load bearing, call RiseCore Builders at (623) 469-2452. We will inspect your home, explain your options, and handle the entire project from permits to final walkthrough.