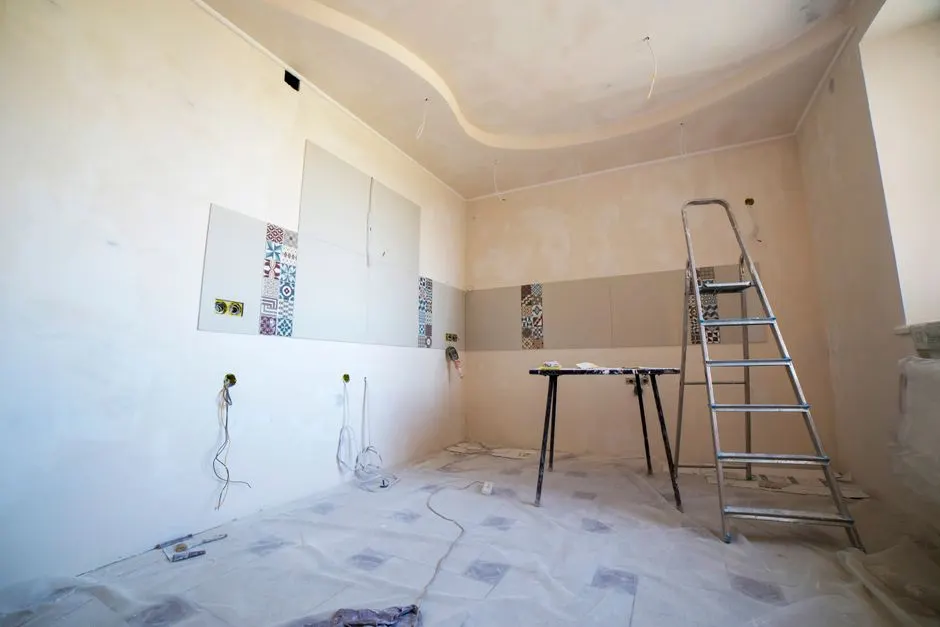
Licensed, insured, and code-correct remodeling built for Arizona homes
Remodeling Contractor Glendale AZ for Kitchens, Baths, and Whole-Home Renovation
RiseCore Builders is the Remodeling Contractor Glendale AZ homeowners call when a kitchen, bathroom, or whole-house renovation has to be done right the first time. We pull the permits, frame, wire, tile, and paint with our own crew, and we work in every ZIP from 85301 to 85309. If you have been searching for a remodeling company Glendale AZ that shows up on schedule and leaves a clean site, we are ready to walk your project.
Live phone supportUpfront optionsBacked workmanship
What's included
What Our Remodeling Service Includes
Every RiseCore remodeling project in Glendale is scoped line by line so you know what is covered before we start. The inclusions below are standard on most jobs; anything outside them - like moving a load-bearing wall or adding square footage - gets priced separately and approved in writing before we touch it.
Permits and Inspections
We file the permit with the city, schedule every inspection, and meet the inspector on site. Structural, electrical, plumbing, and mechanical work all get signed off before we close the walls. You get copies of every approved inspection for your records.
Demolition and Debris Removal
We demo the space, protect the surrounding floors with ram board, and haul every load of debris out in the dumpster we bring. No pile of old cabinets in your driveway, no drywall dust tracked through the house. Demo on a typical bathroom takes one to two days.
Framing, Drywall, and Texture
New framing, blocking for cabinets and grab bars, drywall hung and finished to a level-4 or level-5 standard, and texture matched to the rest of the house. We use plywood backing behind heavy wall-mounted items so nothing pulls out of the drywall later.
Electrical and Plumbing Rough-In
New circuits, GFCI protection in wet areas, dedicated appliance lines, and relocated plumbing runs - all permitted and inspected under current NEC and plumbing code. We use copper or PEX for supply lines and PVC or ABS for drains, sized correctly for the fixture load.
Tile, Cabinets, and Countertops
Tile set over cement board with flexible thinset, cabinets shimmed and leveled, and countertops templated after the cabinets are set. We coordinate the countertop fabricator and schedule the install so there is no gap between cabinet day and counter day.
Paint, Trim, and Final Clean
Sherwin-Williams or Behr paint on walls and trim, baseboards and casing installed and caulked, and a full construction clean before the final walkthrough. We mark punch-list items with blue tape, fix them, and only then hand you the keys.
Service overview
What a Remodeling Contractor Glendale AZ Actually Does
A Remodeling Contractor Glendale AZ is a licensed general contractor that tears out, rebuilds, and finishes the interior and exterior spaces of your home - kitchens, bathrooms, additions, flooring, drywall, cabinetry, paint, and structural repairs. That means one crew handles demolition, framing, electrical rough-in, plumbing relocation, insulation, tile, and trim instead of you juggling five separate trades. We pull the Arizona ROC License permits, schedule inspections, and keep the job moving so your family is not living in a half-finished house for six months.
Glendale homes built between the 1950s and 1990s often hide problems behind the drywall: outdated wiring that will not carry a modern kitchen load, poor insulation that lets attic heat soak through, and water damage around old shower pans. A remodeling contractor in Glendale, Arizona opens those walls and fixes what is behind them, not just what you see. If you have been typing remodeling contractor near me Glendale AZ into your phone after a failed DIY weekend, we can usually walk the space within a few days and give you a straight scope.
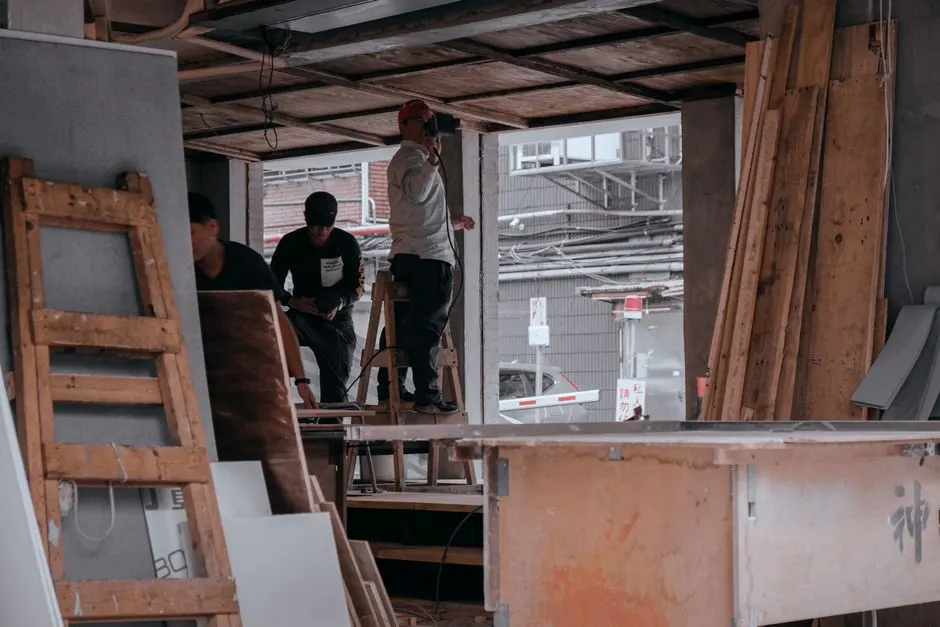
How we workWe verify the cause, compare realistic options, and confirm the repair before we leave.
The service timeline
How Our Remodeling Process Works
The process flexes to the condition, but these checkpoints keep decisions clear.
Walkthrough and Scope
We come to your house, measure the space with a tape measure and level, and talk through what you want. You get a written scope with line-item pricing, not a lump-sum guess. Most walkthroughs take 45 to 60 minutes, and we answer questions on the spot instead of emailing you a vague estimate three days later.
Design and Selections
You pick tile, cabinet, countertop, and paint colors with our help. We give you a materials list and a schedule so you know when each decision has to be locked in. If you want to see samples in person, we can meet you at Home Depot or Lowe's in Glendale and pull the exact SKUs together.
Permits and Demo
We file the permit, then demo the space in one to two days. Floors get protected, the water and power get shut off at the right breakers, and debris goes straight into the dumpster. You will see the bones of the room by the end of day two and know exactly what we are working with.
Rough-In and Build
Framing, electrical, plumbing, and HVAC rough-in happen next, followed by the inspection. Then insulation, drywall, texture, and paint. This is the longest stretch - usually two to four weeks on a kitchen - and it is where the project either stays on schedule or falls apart. We keep it on schedule.
Finish and Punch List
Tile, cabinets, counters, fixtures, trim, and final paint go in. We walk the space with you, mark anything that needs touch-up with blue tape, and finish the punch list before we hand over the keys. Final inspection passes, and you get a 1-year workmanship warranty in writing.
Tools & methods
Tools and Methods We Use
Purpose-built equipment, used by trained technicians, so the job is done accurately the first time.
Milwaukee and DeWalt Cordless Kits
Drills, impact drivers, reciprocating saws, and oscillating tools for demo, framing, and finish work. Cordless means no cords across your floor and no tripped breakers while we work.
Bosch Laser Level and Self-Leveling Rotary
Used to set cabinet heights, tile lines, and door headers dead level across a room. A laser level catches a sagging floor before we install cabinets on top of it.
Makita Circular Saw and Stanley Tape Measure
Framing cuts, plywood rips, and trim miters. The tape measure gets used on every single cut - we do not eyeball dimensions on a remodel.
Nail Gun and Sledgehammer
Framing nailer for speed, finish nailer for trim and casing, sledgehammer for demo. Proper fasteners mean the framing holds up to inspection and the trim stays tight for years.
Concrete Mixer and Wheelbarrow
For slab patches, shower pan mortar beds, and small foundation repairs. Mixing on site lets us match the existing slab and control the cure time.
Utility Knife and Drywall Square
Cutting drywall, cement board, and insulation cleanly. Clean cuts mean tight seams, less taping mud, and a smoother finished wall.
Use cases
When to Call a Remodeling Contractor
These examples show how the service framework adapts rather than forcing every call through one repair.
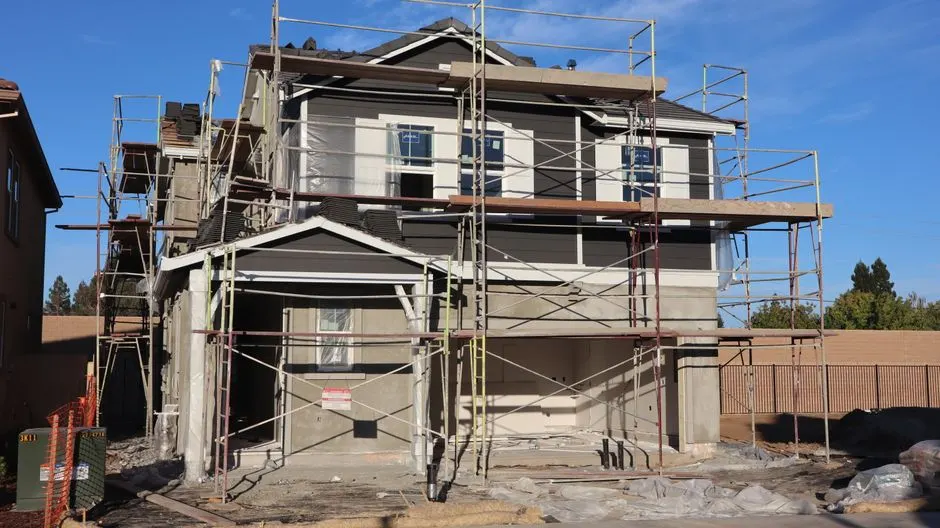
Hall Bath Water Damage Rebuild
A 1978 hall bath with a leaking shower pan that had rotted the subfloor and grown mold behind the cement board. The fan vented into the attic instead of outside, which made the moisture problem worse every shower. → We tore the bath to the studs, replaced the rotted framing and subfloor, installed a new sloped pan with a bonded membrane, retiled the walls and floor, and ran a properly sized vent fan to the exterior. Fourteen working days, permits pulled, inspection passed.
Whole-Home 1962 Ranch Renovation
A 1,450-square-foot ranch with original wiring, R-7 attic insulation, single-pane windows, and a kitchen and bath that had not been touched since the 1980s. Summer power bills ran over $400 a month. → We rewired the house to current NEC standards, added Owens Corning blown-in insulation to R-38, replaced the kitchen and both baths, and repainted inside and out. The homeowner reported a $120-per-month drop in summer cooling cost the first season.
Problems we solve
Problems We Solve for Glendale Homeowners
Most remodeling calls start with a problem, not a Pinterest board. Here are the four we see most often in Glendale homes, and how we handle each one.
Water damage behind old shower pans and tub surrounds
We tear out the failed pan, dry the framing with air movers, treat any mold growth, and rebuild with a proper sloped pan and a bonded waterproofing membrane. The new shower is tested with a flood test before tile goes on.
Outdated wiring that cannot carry a modern kitchen load
We pull a permit and run new dedicated circuits for the range, dishwasher, disposal, and microwave, install GFCI protection where code requires it, and bring the panel up to current NEC standards. The work is inspected before drywall goes back up.
Poor insulation letting attic heat soak into living space
We air-seal the attic plane, add Owens Corning blown-in insulation to current R-value recommendations for our climate zone, and seal duct leaks we find along the way. Most homeowners see a measurable drop in summer cooling cost the first season.
Termite damage and foundation cracks hidden behind finished walls
We open the walls during demo, inspect the framing and slab, and bring in a licensed pest or foundation specialist if we find active damage. We price the structural repair separately and show you the photos before we proceed.
Pricing process
What Remodeling Costs in Glendale
$12,000 - $65,000 depending on scope, with full-home renovations running higher
Scope of demolition
Cosmetic work - paint, flooring, fixtures - costs far less than a full gut. Once we open walls and move plumbing or electrical, labor hours climb fast. A hall bath gut runs roughly double a cosmetic refresh.
Material grade
Builder-grade cabinets and laminate counters sit at the low end; custom cabinetry and quartz or natural stone sit at the top. The material spread on a kitchen alone can be $15,000 or more between the two ends.
Structural changes
Removing a load-bearing wall, adding a beam, or cutting a new opening requires engineering, a permit, and additional framing labor. Budget $4,000 to $12,000 for a typical beam and header install.
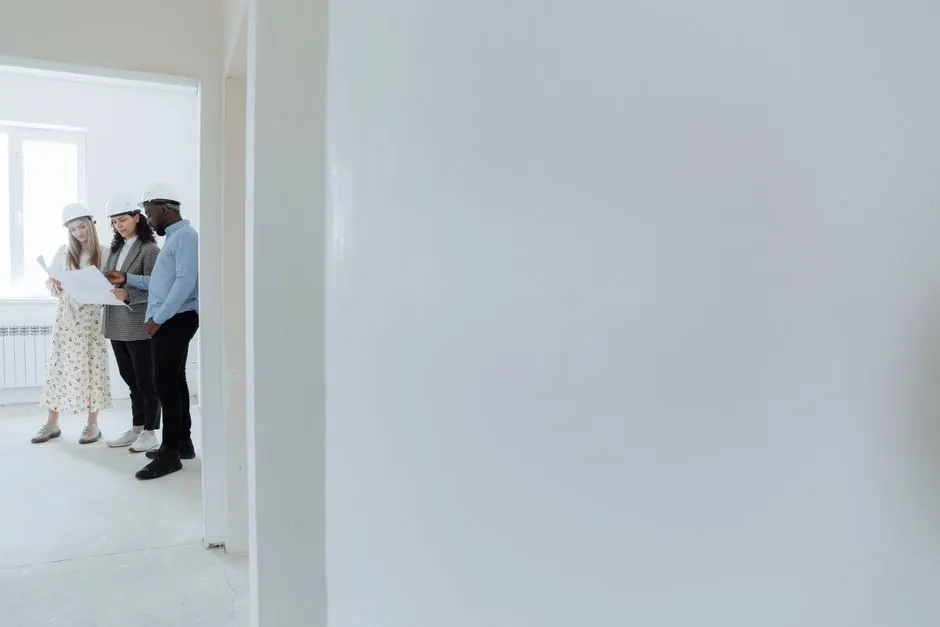
How much does a remodeling contractor cost in Glendale AZ?
Typical 2026 pricing in Glendale runs $75 to $150 per square foot for a mid-grade renovation, with a hall bathroom landing between $12,000 and $22,000 and a full kitchen between $28,000 and $65,000. Cosmetic work like paint and flooring sits at the low end; moving walls, rerouting plumbing, or adding square footage pushes toward the top. We give you a line-item scope so you can see exactly where the money goes.
What does a remodeling company do in Glendale?
A remodeling company Glendale AZ handles the entire build: demolition, framing, electrical, plumbing, drywall, tile, cabinetry, countertops, paint, and trim. We pull the permits, schedule inspections, coordinate every trade, and manage the schedule so you are not the one calling subcontractors. If you have been looking for a remodeling company for kitchen updates in Glendale, that full-service scope is exactly what you get.
Do I need a remodeling contractor in Glendale, Arizona?
If your project touches structural framing, electrical circuits, plumbing lines, or gas, yes - Arizona code requires a licensed contractor to pull the permit and pass inspection. Unpermitted work can fail a future home sale, void your insurance claim, and cost more to fix than to do right the first time. For paint and flooring only, you can go DIY, but anything behind the wall needs a license.
Who is the best remodeling contractor in Glendale AZ?
The best remodeling contractor in Glendale AZ is the one who shows you a license, a written scope, and a schedule before you sign anything - then finishes on that schedule. Ask for three local references, ask to see a current job site, and ask what happens if the punch list is not done. We will answer all three on the first call, and we will hand you the addresses.
Related services
Related Services

General Contractor Near Me
When your Glendale project grows past a single room - an addition, a structural wall removal, or a full-property rebuild - our general contracting arm takes over. Same crew, same license, same project manager, just a wider scope and a longer schedule.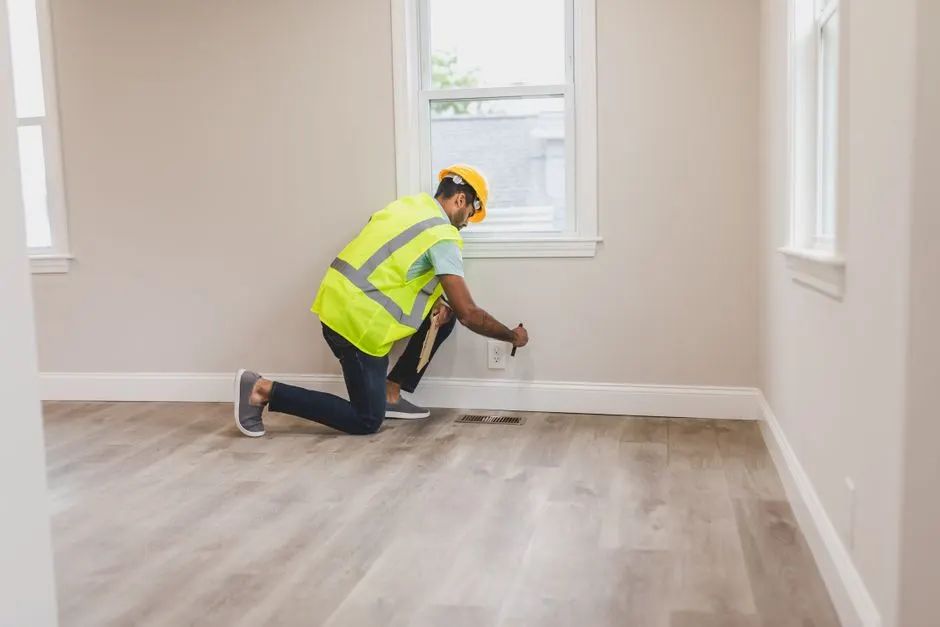
Residential General Contractor
Most of our Glendale work is residential: single-family homes in Chevy Chase, Marshall Park, and North Glendale. We handle permits, framing, MEP rough-in, and finish work on houses from the 1950s through new builds, all under one residential general contracting license.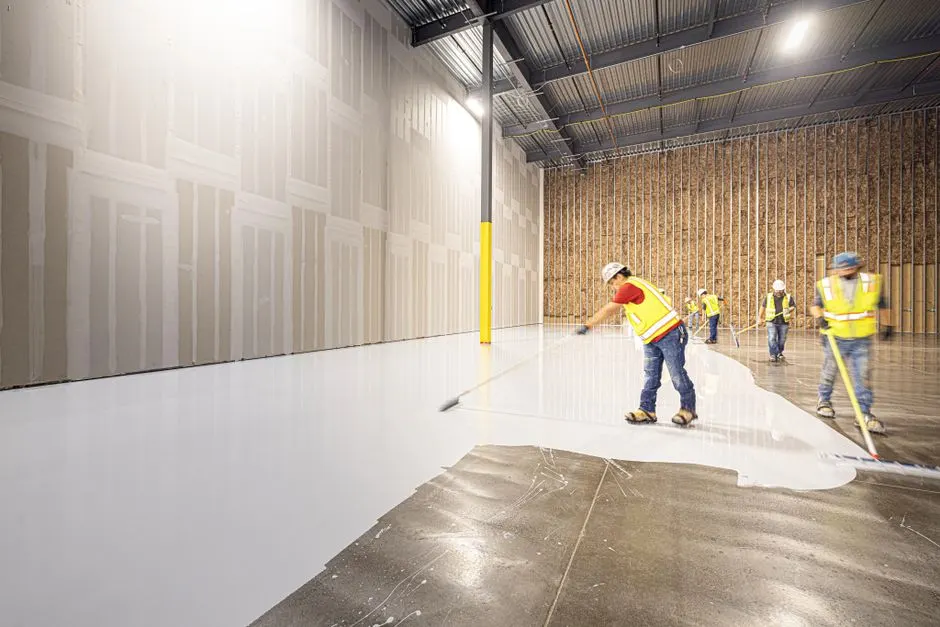
Commercial General Contractor
We also build out retail, restaurant, and office space along the Broadway District and West Glendale corridors. Tenant improvements, ADA compliance, and grease-trap or hood work are all in scope, and we schedule around your operating hours so you do not lose revenue.Ready when you are
Get a Remodeling Contractor Glendale AZ Quote This Week
We are licensed, insured, and we hand you a written scope with line-item pricing before you commit to anything. Call (623) 469-2452 and we will schedule a walkthrough at your Glendale home, usually within a few days. No pressure, no sales pitch - just a straight scope and a real start date.
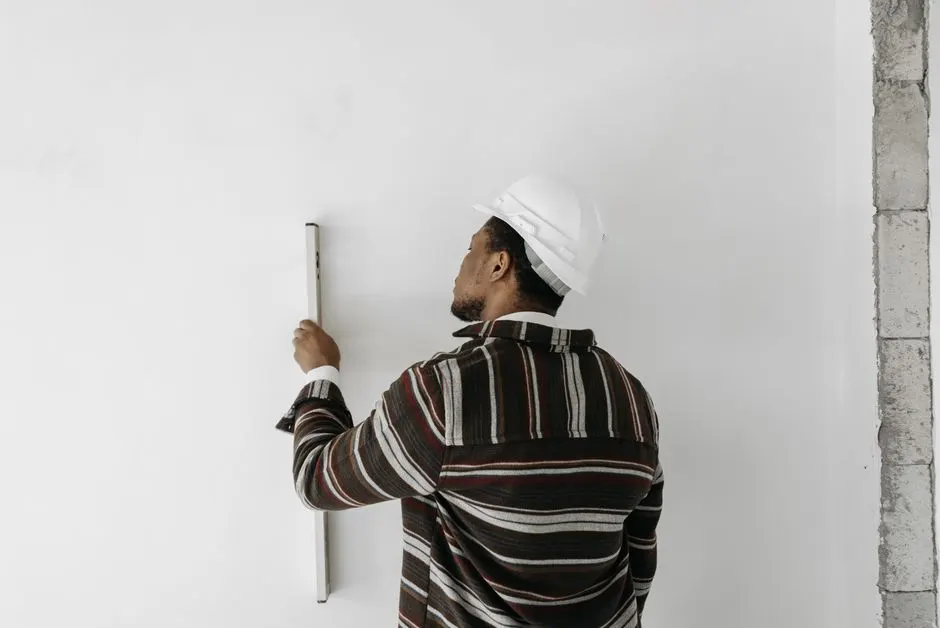
Talk with the local team
Request Remodeling Contractor
Call (623) 469-2452 or send us a message and we will get back to you the same business day. We schedule walkthroughs Monday through Friday and can usually be on site within a few days. Tell us what you are planning and we will give you a straight answer on scope, timeline, and cost.