How to Add a Basement Apartment in Glendale
Adding a basement apartment in Glendale means digging below frost line, pouring a code-compliant foundation, and passing city inspections. Here is the 2026 process, cost, and permit reality.
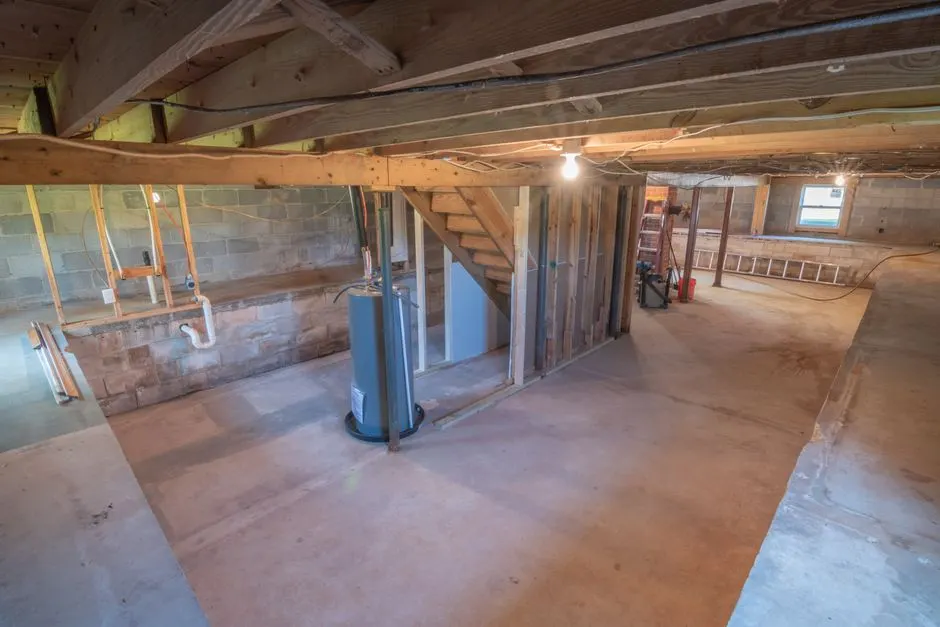
To add a basement apartment in Glendale, you excavate below the existing foundation line, pour a code-compliant footing and slab, frame and weatherproof the new lower level, then finish it as a legal dwelling unit with its own egress, kitchen, and bathroom. In practice that means two permits from the City of Glendale - one for the structural shell and one for the interior build-out - plus a licensed General Contractor who has actually dug in Maricopa County soil. Most Glendale homeowners we work with spend $95,000 to $185,000 and 5 to 9 months from first dig to final inspection.
Here is the full 2026 process: what the city will and will not approve, what it costs, how long it takes, and the mistakes that stall these projects before framing even starts.
Can you actually add a basement apartment in Glendale, Arizona?
Yes - but only on lots where the water table and soil allow it, and only if you build the basement as new construction rather than digging under an existing slab. Glendale sits on alluvial soil with a caliche layer that runs 3 to 8 feet down in most neighborhoods, and the city will not issue a permit to underpin an existing home for a full basement. You dig beside or beneath a new footprint, not under a 1978 ranch house.
A basement apartment is a self-contained dwelling unit built below the main floor grade, with its own sleeping area, cooking facilities, and bathroom. In Glendale it is regulated as an accessory dwelling unit, or ADU, which means it has to meet the same life-safety rules as any other residence: two means of egress, smoke and CO alarms, a code-compliant ceiling height, and a permitted kitchen.
Three site conditions decide whether your lot qualifies:
- Depth to groundwater. Most of Glendale sits 40 to 90 feet above the regional water table, which is workable. Lots near the New River wash or the Arizona Canal laterals can be much shallower, and those need a geotechnical report before anyone quotes you a price.
- Caliche thickness. A 6-foot caliche layer means jackhammering or chemical breaking before excavation. That alone can add $8,000 to $20,000 to the dirt work.
- Lot coverage and setbacks. Glendale's residential zoning caps lot coverage and requires rear and side setbacks. A basement that pushes the footprint out usually needs a variance; a basement that sits under the existing footprint does not.
If your lot fails the geotech, the honest answer is a detached ADU or a garage conversion instead. We walk that math with homeowners across General Contractor in Downtown Glendale, where the older 1950s lots have the shallowest caliche and the tightest setbacks, and the numbers rarely favor a full dig there.
What does a basement apartment conversion cost in Glendale in 2026?
Typical 2026 pricing in Glendale runs $95,000 to $185,000 for a 600 to 1,000 square-foot basement apartment, or roughly $150 to $220 per square foot of finished space. The excavation and foundation are the wild cards - they can swing 30% either way depending on what the geotech report finds.
Here is how that budget breaks down on a 750 square-foot unit:
- Excavation and haul-off: $18,000-$35,000. Caliche breaking and dirt disposal drive this line.
- Foundation, footings, and waterproofing: $22,000-$40,000. Includes drainage mat, sump, and a dimple membrane.
- Framing, insulation, and drywall: $14,000-$24,000.
- Electrical, plumbing, and HVAC: $18,000-$30,000. A separate meter and a dedicated mini-split or zoned system.
- Kitchen and bathroom finishes: $16,000-$32,000.
- Permits, engineering, and inspections: $3,500-$7,000.
Two costs surprise people. First, egress windows and the window wells around them run $4,000 to $9,000 per bedroom once you account for the structural cut and the well. Second, radon mitigation is not optional in this part of Arizona - a sub-slab depressurization system adds $1,200 to $2,500 and the city will ask about it at rough-in.
If you are comparing this against a standard interior remodel, the gap is real. A Basement Remodeling Contractor Glendale AZ finishing an existing below-grade space spends a fraction of what a new dig costs, because the shell already exists. The only reason to pay for the dig is square footage you cannot get any other way.
The Glendale basement apartment permit process, step by step
Glendale issues two separate permits for this work, and pulling them in the wrong order is the single most common reason these projects sit idle for months. The structural permit covers excavation, footings, foundation, and waterproofing. The building permit covers framing, MEP, and the interior build-out. You cannot pull the second until the first passes its foundation inspection.
The sequence looks like this:
- Geotechnical report. A licensed engineer bores test holes and reports soil bearing capacity and groundwater depth. Budget $2,500 to $5,000 and 2 to 3 weeks.
- Architectural and structural drawings. Stamped plans showing the excavation, foundation, egress, and unit layout. $4,000 to $9,000.
- Zoning review. The city confirms ADU eligibility, setbacks, and lot coverage. This is where a variance request would go if you need one.
- Structural permit application and issuance. Plan review runs 3 to 6 weeks in Glendale for a project this size.
- Excavation and foundation inspections. Footing, rebar, and waterproofing each get their own inspection before the next stage covers them up.
- Building permit and MEP rough-in inspections. Electrical, plumbing, and mechanical rough-ins, then insulation, then drywall.
- Final inspection and certificate of occupancy. The unit is not legal to rent until this is signed off.
One more thing: if you plan to rent the unit, Glendale requires a residential rental license and a self-certification of compliance. That is a separate application from the building permit and it is not something your contractor can file for you.
Design rules that decide whether your basement apartment passes inspection
Ceiling height, egress, and ventilation are the three items that fail most often on Glendale basement apartment inspections, and all three are expensive to fix after the fact. Get them right on the drawings.
Ceiling height and habitable space
Habitable rooms need 7 feet of clear ceiling height, with a minimum of 6 feet 8 inches under beams and ducts. If your finished floor sits 8 feet below the main level, you have room. If it sits at 7 feet, you do not - and no amount of clever framing fixes that.
Egress windows
Every sleeping room needs an egress window with a minimum 5.7 square-foot clear opening, at least 24 inches high and 20 inches wide, with a sill no more than 44 inches off the floor. Window wells deeper than 44 inches need a permanent ladder or steps. This is a structural cut through a foundation wall, not a retrofit you can do later.
Ventilation, moisture, and radon
Below-grade units need mechanical ventilation and a dehumidification strategy. In Glendale's dry climate the risk is not summer humidity - it is monsoon season, when a week of rain pushes moisture through any waterproofing gap. We spec a continuous drainage mat, a sump with a battery backup, and a sub-slab radon vent on every basement we build.
How long does basement apartment construction take in Glendale?
Plan on 5 to 9 months from the day the excavator shows up to the day you get your certificate of occupancy. The pre-construction phase - geotech, drawings, and plan review - adds another 2 to 4 months before that, and it is the phase homeowners underestimate most.
The build itself breaks down roughly like this:
- Excavation and haul-off: 1-2 weeks
- Footings, foundation walls, and waterproofing: 3-5 weeks
- Framing and sheathing: 2-3 weeks
- MEP rough-in and inspections: 3-4 weeks
- Insulation, drywall, and finishes: 5-8 weeks
- Final inspections and punch list: 2-3 weeks
Monsoon season is the real schedule risk. July through September, an open excavation can flood overnight, and we have watched a two-week dig turn into a five-week dig after a single storm. If your project lands in that window, we build in extra float and stage the waterproofing earlier. Winter is the better dig season here - cooler, dry, and no monsoon delays.
Common mistakes we see on basement apartment builds
The mistakes that cost the most are the ones made before anyone breaks ground. Here is what we see repeatedly on basement apartment construction in Glendale.
- Skipping the geotech to save $3,000. Then the excavator hits shallow groundwater, the foundation design changes, and the project is $40,000 over budget before framing.
- Designing the unit before checking zoning. A basement that pushes past the rear setback needs a variance, and variances take months. Draw the unit inside the existing footprint first.
- Forgetting the second means of egress. One stair does not satisfy the code for a sleeping unit. You need a stair plus an egress window, or two compliant exits.
- Under-sizing the HVAC. A below-grade unit loses heat differently than the main floor. A single shared system rarely keeps both levels comfortable, and the tenant complains all summer.
- Treating waterproofing as a line item to trim. It is the one thing you cannot fix cheaply after the slab is poured.
If you are weighing a basement apartment against other ways to add square footage, it helps to talk through the alternatives with a General Contractor Near Me Glendale AZ before you commit to a dig. Sometimes a garage conversion or a second-story addition gets you the same rentable space for less money.
When to call a professional
Call a licensed contractor the moment you start thinking about a basement apartment, not after you have drawings. The feasibility question - soil, water table, setbacks, and zoning - has to be answered before design, and a contractor who has dug in Glendale can usually tell you within a week whether your lot is worth pursuing.
RiseCore Builders handles the geotech coordination, the structural and architectural drawings, both permit applications, and every inspection through certificate of occupancy. We are a state-licensed General Contractor and we do this work in Glendale, not from across the Valley. If your lot passes the feasibility check, we will give you a fixed scope and a realistic schedule before you spend a dollar on excavation.
Frequently Asked Questions
Can I add a basement apartment in Glendale AZ?
Yes, if your lot passes a geotechnical check for groundwater depth and caliche, and the unit meets Glendale's ADU rules for egress, ceiling height, and lot coverage. You cannot underpin an existing slab - the basement has to be built as new construction beside or beneath a new footprint.
How much does it cost to add a basement apartment in Glendale, Arizona?
Expect $95,000 to $185,000 for a 600 to 1,000 square-foot unit in 2026, or $150 to $220 per square foot finished. Excavation, caliche breaking, and waterproofing are the lines that swing the most, so get a geotech report before you accept any quote.
Do I need a permit for a basement apartment in Glendale?
Yes - two of them. A structural permit for excavation, footings, and foundation, and a building permit for framing, MEP, and interior finishes. You also need a residential rental license if you plan to lease the unit. Plan review runs 3 to 6 weeks.
How long does a basement apartment build take in Glendale?
Five to nine months from excavation to certificate of occupancy, plus two to four months of pre-construction for geotech, drawings, and plan review. Monsoon season from July through September is the biggest schedule risk, since an open excavation can flood.
Can I rent out a basement apartment in Glendale?
Yes, once the unit has a certificate of occupancy and you hold a Glendale residential rental license. The unit must have two means of egress, working smoke and CO alarms, and a permitted kitchen. Unpermitted units cannot be legally rented and create real liability.
Get help with General Contractor in Glendale
If you want a straight answer on whether your Glendale lot can support a basement apartment, we will run the feasibility check and tell you honestly what it costs. Call RiseCore Builders at (623) 469-2452 and we will schedule a site visit.